Most visitors assume Antoni Gaudí designed the Sagrada Família from scratch. He didn't. The project began under a different architect entirely, and understanding that origin explains much of the building's contradictions and the sheer difficulty of completing it.
The Sagrada Família began as a project of the Associació Espiritual de Devots de Sant Josep (Spiritual Association of Devotees of Saint Joseph), a lay Catholic organization founded by a Barcelona bookseller named Josep Maria Bocabella. Bocabella had visited the Vatican in 1872 and returned obsessed with the idea of building an expiatory church in Barcelona — a temple funded entirely by public donations, constructed as an act of collective penance. The concept of an 'expiatory temple' was legally and financially significant: it meant no single patron, no institutional budget, and no fixed completion date. Construction would proceed only as fast as donations allowed. That funding model, chosen in 1882, is arguably the single greatest reason the building took 140-plus years.
The original architect was Francesc de Paula del Villar, the diocesan architect of Barcelona. Villar drew up plans for a conventional neo-Gothic church — competent, appropriate for the period, and almost entirely unremarkable. He broke ground on March 19, 1882, and work began on the crypt, which survives today largely as Villar designed it. Within a year, Villar had resigned over a dispute with the building committee about construction materials and the use of plain versus decorated capitals on the crypt columns.
The committee turned to a 31-year-old architect who had been assisting on the project: Antoni Gaudí i Cornet, a native of Reus in southern Catalonia, who took formal charge in November 1883. What Gaudí inherited was a partially built crypt, a neo-Gothic framework he found aesthetically limiting, and a blank check on ambition — because with no fixed donor funding the work, there were also no clients imposing constraints on the design. He immediately began reimagining the entire project from the ground up, and he would spend the remaining 43 years of his life doing exactly that.
Gaudí's architectural revolution at the Sagrada Família was not primarily aesthetic — it was structural. His organic forms, the branching columns, the hyperboloid vaults, the paraboloid rooflines — these weren't decorations applied to a conventional frame. They were the structural system itself, and that's what made the building so genuinely difficult to execute.
Traditional Gothic cathedrals manage the outward thrust of their stone vaults using flying buttresses — the dramatic external arches you see at Notre-Dame de Paris or the Cologne Cathedral. Gaudí considered buttresses an engineering failure, a sign that the primary structure wasn't doing its job. His solution was to use branching tree-like columns that divide and subdivide as they rise, distributing loads through the geometry of the branches rather than through external supports. The result is a cathedral interior that looks like a stone forest — and is structurally self-supporting in a way no Gothic cathedral ever achieved.
To calculate the load paths through these complex geometries, Gaudí used funicular models: upside-down hanging chains weighted to represent structural loads. Because a chain in tension under gravity naturally finds the most efficient load path, inverting the model gives you the optimal compression structure for stone. Gaudí built an enormous room of hanging chain models in his workshop beneath the Sagrada Família, photographed them, and worked from the photographs. These models were destroyed in 1936 — more on that shortly — and reconstructing the geometry from fragments of his notes and photographs was one of the central challenges of the 20th-century construction effort.
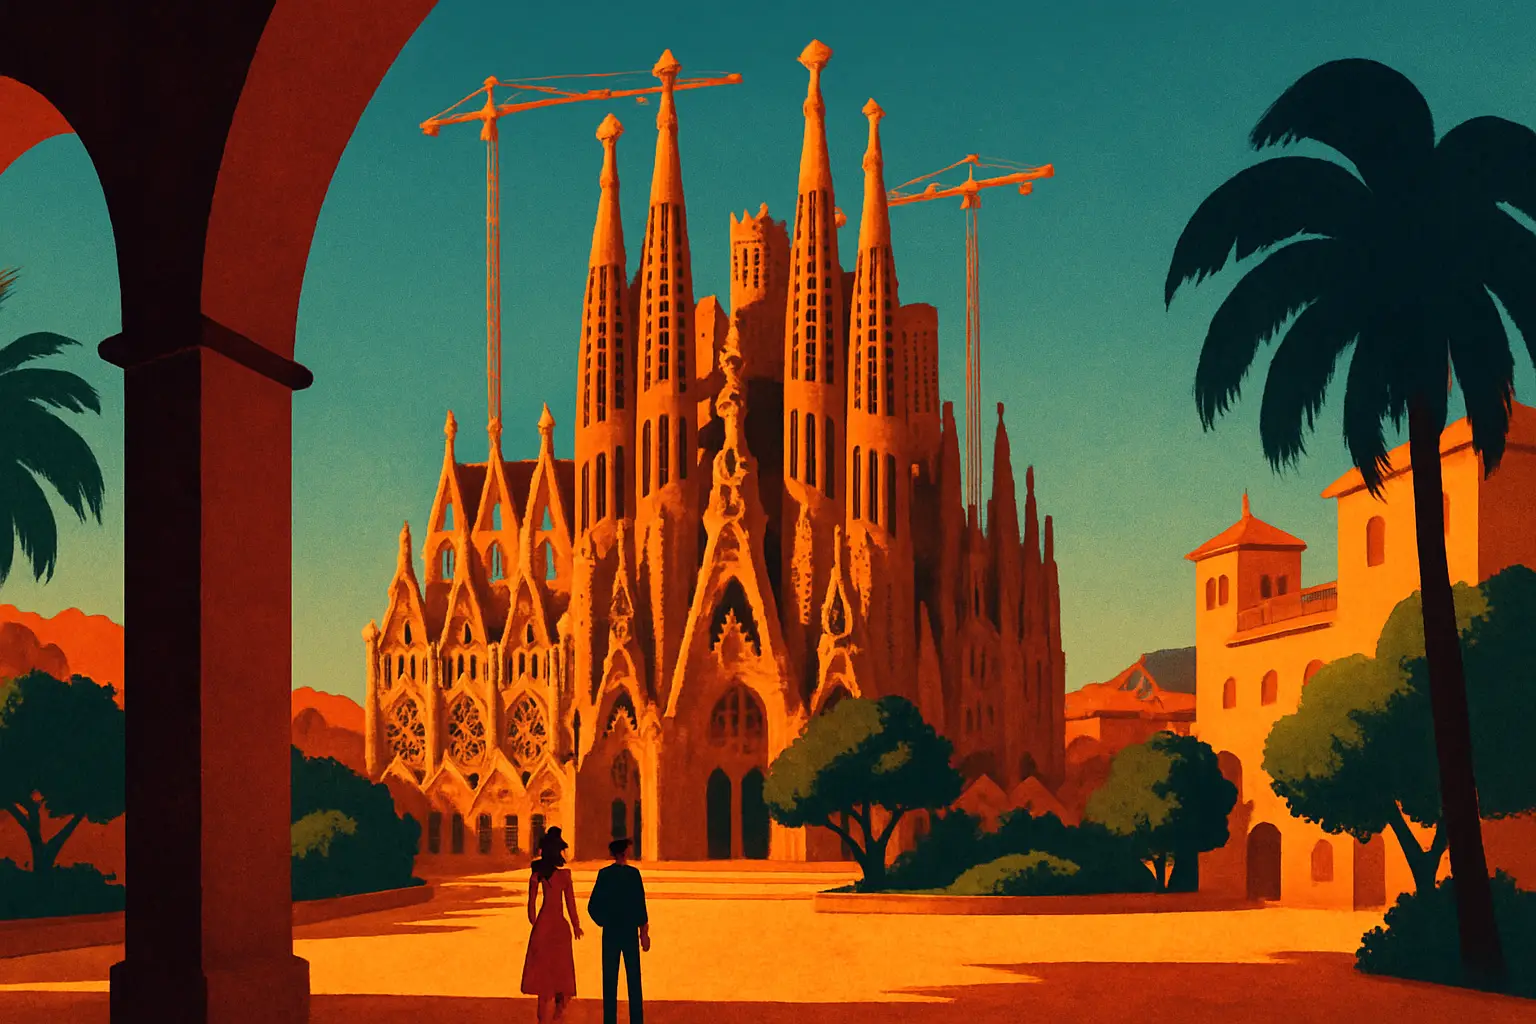
The roofline also presented extraordinary challenges. Gaudí specified 18 towers: 12 for the apostles, 4 for the evangelists, one for the Virgin Mary, and one central tower for Jesus Christ, reaching 172.5 meters — just under the height of Montjuïc hill, because Gaudí believed no human construction should surpass God's natural creation. Each tower is a different geometric form — hyperboloids, paraboloids, ellipsoids — that interact with each other and with the stone below in ways that required 21st-century computational modeling to fully analyze. The Jesus tower, or Torre de Jesucristo, was finally topped out in 2021, becoming the tallest religious building in Europe.
On July 20, 1936 — two days after General Francisco Franco launched the military uprising that began the Spanish Civil War — anarchist militias entered the Sagrada Família complex. They broke into the crypt, destroyed Gaudí's workshop, burned his models, blueprints, and plaster studies, and desecrated the space. Gaudí himself had been dead for a decade by then; he was struck by a tram on Gran Via de les Corts Catalanes on June 7, 1926, and died three days later in the Hospital de la Santa Creu. He was buried in the crypt of the Sagrada Família, where his tomb remains today.
The destruction of 1936 was catastrophic for the project's continuity. What survived was partial: fragments of plaster models, some photographs, a handful of plans. The Sagrada Família Junta Constructora — the construction board — spent much of the 1940s and 1950s under Franco's Spain attempting to reconstruct Gaudí's intentions from these scraps, photographs, and the memories of elderly craftspeople who had worked under him. The effort was controversial. Modernist critics, including figures like the architect Oriol Bohigas, argued openly in the 1960s and 1970s that continuing construction based on reconstructed guesses was architecturally dishonest — that the site should be preserved as a ruin or completed as an explicitly contemporary building rather than a pastiche of Gaudí.
The debate was never resolved by consensus; it was resolved by momentum. The Junta continued building. The Nativity façade, which Gaudí had overseen personally and which was substantially complete at his death, remained the primary reference point. Architects including Domènec Sugrañes, Francesc Quintana, and later Jordi Bonet i Armengol attempted to extrapolate the rest of the building from what Gaudí had left behind, using increasingly sophisticated analytical tools as they became available.
The real breakthrough came in the 1980s and 1990s with the introduction of computer-aided design. The architect Mark Burry, a New Zealander who joined the project in 1979 and became its parametric design consultant, used early CAD software to model Gaudí's geometric forms mathematically for the first time. By the 2000s, the team was using full 3D parametric modeling software — the same category of tools used for complex aerospace engineering — to resolve geometries that Gaudí had specified conceptually but never calculated numerically. The Passion façade, designed by sculptor Josep Maria Subirachs and completed in 1990, remained controversial for its angular, expressionistic style that deliberately departed from Gaudí's organic naturalism — a tension that encapsulates every unresolved argument about authenticity and continuation that has surrounded the project since 1940.
Visitors sometimes assume the Sagrada Família has been growing uniformly since 1882. In reality, construction has been intensely uneven — certain elements built and rebuilt, others untouched for decades. Understanding the sequence clarifies what you're actually looking at when you visit.
Gaudí's original construction priority was the Nativity façade on the northeast side, facing Carrer de la Marina. This is the facade he worked on directly during his lifetime and the one closest to his documented intentions. Its three doorways — dedicated to Faith, Hope, and Charity — are encrusted with naturalistic sculpture: turtles supporting the columns, salamanders, pelicans, cypress trees swarming with doves. The sculpture program was largely executed by Llorenç Matamala and his son Joan Matamala under Gaudí's supervision. The four towers of the Nativity façade were completed in 1930, and their distinctive pinnacles — encrusted with Murano glass mosaics spelling out 'Sanctus' and 'Hosanna' — remain the most photographed element of the exterior.
The apse on the southeast side was the first major element completed after the crypt, finished in 1893. Its exterior, with neo-Gothic snails and salamanders climbing the buttresses, shows Gaudí still negotiating with the Gothic inheritance he eventually abandoned entirely for the nave.
The nave and central vaults were the 21st century's primary structural challenge. The branching column system required stone columns of four different materials — Montjuïc stone, Iranian porphyry, granite, and basalt from the Canary Islands — each chosen for its specific compressive strength at different heights of the column. The nave was opened to visitors in 2010, transforming the interior experience entirely: for the first time, you could stand beneath the full vault and understand what Gaudí had been designing toward for 43 years.
The Glory façade, on the southwest side facing Carrer de Mallorca, is the main entrance Gaudí intended — the one most visitors walk past without knowing it because construction is still underway. It will be the largest façade, depicting the path from death through purgatory to the Glory of God. The towers above it were substantially complete by 2024–2025, and the façade sculpture program is the primary remaining major exterior element as of 2026.
**Crypt** (Villar/Gaudí): 1882–1889, largely intact to Villar's original design
**Apse** (Gaudí): completed 1893
**Nativity façade towers**: completed 1930
**Passion façade** (Subirachs): sculpture completed 1990, towers completed 2018
**Nave and interior vaults**: structurally complete 2010
**Evangelist towers** (Matthew, Mark, Luke, John): 2017–2022
**Torre de la Mare de Déu** (Virgin Mary tower, 138m): completed 2021
**Torre de Jesucristo** (172.5m, tallest religious building in Europe): topped out 2021
**Glory façade**: principal remaining element, under active construction 2026
The phrase 'completion in 2026' requires significant qualification. The Sagrada Família's construction board and its chief architect Jordi Fauli announced years ago that the building's structural towers and principal architectural elements would be finished by 2026 — the centenary of Gaudí's death. That milestone has now been reached, at least in its structural essentials. But calling the building 'complete' in any absolute sense is misleading.
What has been achieved by 2026: all 18 towers are structurally complete, including the central Torre de Jesucristo and the Torre de la Mare de Déu that flanks it. The interior nave functions as a consecrated basilica — Pope Benedict XVI consecrated it in November 2010 — and holds regular liturgical services. The exterior lighting system, which Gaudí specified should illuminate the towers at night using electric light (he was forward-thinking about artificial illumination as an architectural tool), has been fully installed.
What remains ongoing: the Glory façade sculpture program is still being carved and installed. The surrounding cloister, which Gaudí designed to encircle the building and which he specifically intended as a buffer between the sacred interior and the noise of the city, is partially built on the northwest corner but incomplete. Interior decorative programs — floor mosaics, some stained glass installations, altar furnishings — continue in phases. And frankly, maintenance of the existing stone, particularly the Nativity façade which has been exposed to Barcelona's atmosphere for over 90 years, is an ongoing process that never truly ends.
The UNESCO World Heritage designation, awarded in 1984 to the Nativity façade alone, was extended in 2005 to cover the crypt and other parts of the building. A full designation for the complete basilica has been discussed but involves complexities around the mixed-period authorship of the structure.
Perhaps most importantly: the building is now generating approximately $40–50 million USD annually in ticket revenue, all of which is legally restricted to construction and maintenance. That financial engine — entirely absent in Gaudí's era of donation drives — is what finally made the endgame possible.
Antoni Gaudí is often reduced in popular imagination to a quirky genius producing organic fantasies in a sunny Mediterranean city. The biographical reality is stranger and darker than that. By the last decade of his life, Gaudí had abandoned virtually every conventional aspect of bourgeois Catalan society and was living as something close to a religious hermit in the Sagrada Família workshop itself.
Gaudí was born in 1852 in Reus, a market town in the Camp de Tarragona about 110 kilometers southwest of Barcelona. His father was a coppersmith, and Gaudí later attributed his intuitive understanding of three-dimensional form to watching his father work metal — shaping curved surfaces without templates or drawings. He studied architecture in Barcelona, graduating in 1878, and the director of the school reportedly said at the ceremony: 'We have given the diploma either to a madman or a genius. Time will tell.'
His early career was defined by his relationship with Eusebi Güell, a Catalan industrialist who became his most important patron. Güell funded the Palau Güell (Carrer Nou de la Rambla 3–5, now a museum open to visitors), the Colònia Güell workers' village in Santa Coloma de Cervelló, and Parc Güell — all UNESCO World Heritage Sites. Without Güell's patronage in the 1880s and 1890s, Gaudí would likely have had neither the professional reputation nor the freedom to pursue the Sagrada Família as he did.
Following the deaths of his niece in 1912, his close friend and collaborator Francesc Berenguer in 1914, and Güell himself in 1918, Gaudí withdrew from all other professional work and devoted himself exclusively to the Sagrada Família. He fasted so severely that when he was struck by the tram on June 7, 1926, on Gran Via near Carrer de Bailèn, no one initially recognized him as a famous architect — his clothes were so worn that taxi drivers refused to take him, assuming he was a beggar. Three priests eventually transported him to the Hospital de la Santa Creu, where he died on June 10. The city of Barcelona gave him a state funeral; thousands lined the route as his coffin was carried to the Sagrada Família crypt. He was 73.
In 2000, the Vatican opened a cause for beatification for Gaudí — the first step toward potential sainthood. The investigation into his life and virtues has proceeded slowly; as of 2026, no date for beatification has been announced, but the process continues, adding another layer of meaning to the cathedral he designed as an act of faith.
The Sagrada Família at full structural completion in 2026 is a genuinely different experience than it was even five years ago. The towers are now accessible via elevator and narrow spiral staircases, the interior acoustics function as Gaudí designed them for music and liturgy, and the surrounding construction scaffolding has been substantially reduced on the tower zone. Here is what a well-planned visit looks like.
Tickets and access: Book at sagradafamilia.org. The basic admission covers the interior and the museum in the crypt. Tower access — either Nativity or Passion towers — requires a separate add-on and is genuinely worthwhile: from the Nativity towers at approximately 60 meters, you have a direct sightline across the Eixample grid to the sea, and you can examine the pinnacle mosaics and stone carving up close in ways impossible from the ground. The towers are reached by elevator up and spiral staircase down; the staircases are narrow and not suitable for visitors with claustrophobia or mobility limitations.
**Address**: Carrer de Mallorca 401, Barcelona (Metro: Sagrada Família, L2/L5)
**Hours**: Generally 9:00 a.m.–8:00 p.m. (April–September); 9:00 a.m.–6:00 p.m. (November–February); check sagradafamilia.org for current hours
**Admission** (approximate USD 2026): General ~$32; towers add-on ~$14; guided tour ~$20 extra; audio guide ~$8
**Best light for photography**: 9:00–11:00 a.m. for the Nativity façade (east-facing, catches morning sun directly through the stained glass interior); late afternoon for the Passion façade (west-facing)
**Don't miss in the interior**: Look up at the column branching points where the stone explodes into hyperbolic vaults — this is the structural and aesthetic heart of what Gaudí achieved. Also: the 10 stained glass windows on the south nave wall, which graduate in color from cool blues and greens on the Nativity side to warm ambers and reds on the Passion side
**The crypt museum**: Often overlooked, it contains reconstructed models of Gaudí's hanging chain calculations, historical photographs from construction, and Gaudí's tomb (visible through glass)
**Combine with**: [Casa Batlló](/es/blog/casa-batllo-barcelona-guide-2026) (Passeig de Gràcia 43, ~$40 admission) and La Pedrera (Passeig de Gràcia 92, ~$30 admission) for a full Gaudí day in the Eixample — both are within 15 minutes by taxi or metro
**Practical timing**: Allow 2.5–3 hours minimum for interior, crypt museum, and one tower. Full 4-hour visits are comfortable if you want to photograph thoroughly and read the sculpture programs on all three façades